A server rack is a standardised 19-inch steel frame that holds IT equipment in vertical units of 1.75 inches, written as U. Height is quoted in U, width and depth in millimetres at the outside of the cabinet. The 19-inch mounting width is fixed by the standard and never changes, which is why equipment from different manufacturers mounts in the same cabinet.
The three numbers that describe a cabinet
Every rack specification reduces to height in U, outside width and outside depth. Get those three right and almost everything else is an accessory decision.
Height. Common sizes are 24U, 42U, 45U, 47U and 48U, with 42U and 47U dominating data halls. Wall-mounted cabinets run 6U to 12U. Count the U your equipment needs, then add growth, then check the ceiling and the clearance you need above the cabinet for cable trays.
Width. 600 mm and 800 mm are the two practical choices. The mounting rails are 19 inches apart in both. The extra 200 mm on an 800 mm cabinet becomes vertical side channels, and that is where 0U power strips and bundled cabling live.
Depth. 1000 mm, 1070 mm and 1200 mm are the usual figures. This is the dimension that goes wrong most often, because usable internal depth is always less than the external number once doors, rail offset and rear cable management take their share.
Pick the depth before the height
Height is easy to correct: you buy a taller cabinet or a second one. Depth cannot be corrected at all. A 1000 mm cabinet takes a 2U server, but once you add a cable management arm, a deep storage controller or power cords with a generous bend radius, the rear door will not close.
The practical rule is that 1070 mm handles most standard servers with their tails, and 1200 mm is what you buy when the rack will carry deep equipment, two vertical PDUs and structured cabling at the same time. If you are unsure, measure your deepest device and add 150 mm.
600 mm or 800 mm
| Consideration | 600 mm | 800 mm |
|---|---|---|
| Cabinets per row length | More | Fewer |
| Space for vertical 0U PDUs | Tight, often one | Comfortable, two |
| Structured cabling per rack | Limited | Full side channels |
| Rear serviceability when full | Degrades quickly | Stays workable |
| Typical use | Network and light compute | Dense compute, colocation |
The decision belongs to the row, not the cabinet. Eight 600 mm cabinets fit where six 800 mm cabinets do, and if the extra two racks are the point, 600 mm wins. If the rear of the row has to stay serviceable for ten years, 800 mm usually pays for itself.
Weight is a specification, not an afterthought
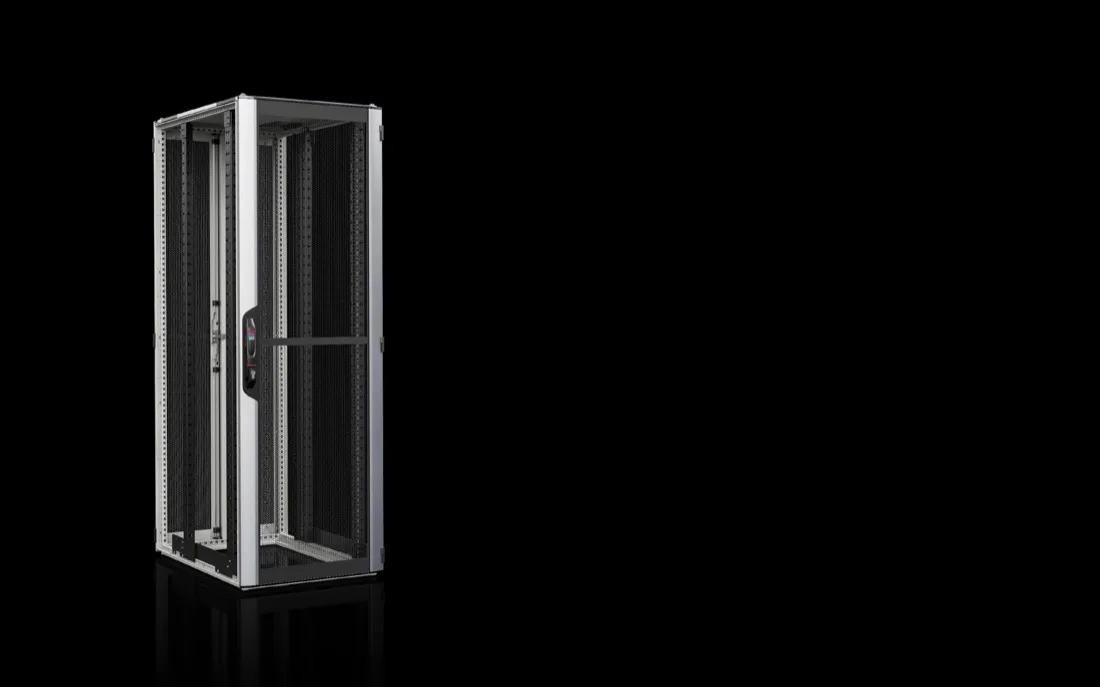
A 48U cabinet filled with 2U servers, batteries or a dense storage array gets heavy quickly, and typical static load ratings run from 1000 kg to 1500 kg. Many cabinets are rated well below what a full build actually weighs.
The rating also decides what the floor underneath has to carry. On a raised floor, the tile and pedestal rating is part of the same calculation, and so is the route the cabinet takes into the room: doorway width, lift capacity and whether it arrives assembled or is built in place.
Doors, blanking and airflow
Perforated front and rear doors are the default for front-to-back airflow, and the perforation ratio matters more as rack density rises. Solid doors belong on network cabinets and acoustic enclosures, not on a rack full of servers.
Blanking panels are not optional above a few kilowatts. Every unfilled U without a blank is a path for hot exhaust air to return to the front of the equipment, and the cooling system then spends its capacity fighting recirculation instead of removing heat. Brush strips at cable entry points do the same job for the floor and roof openings.
Racks are bought in rows
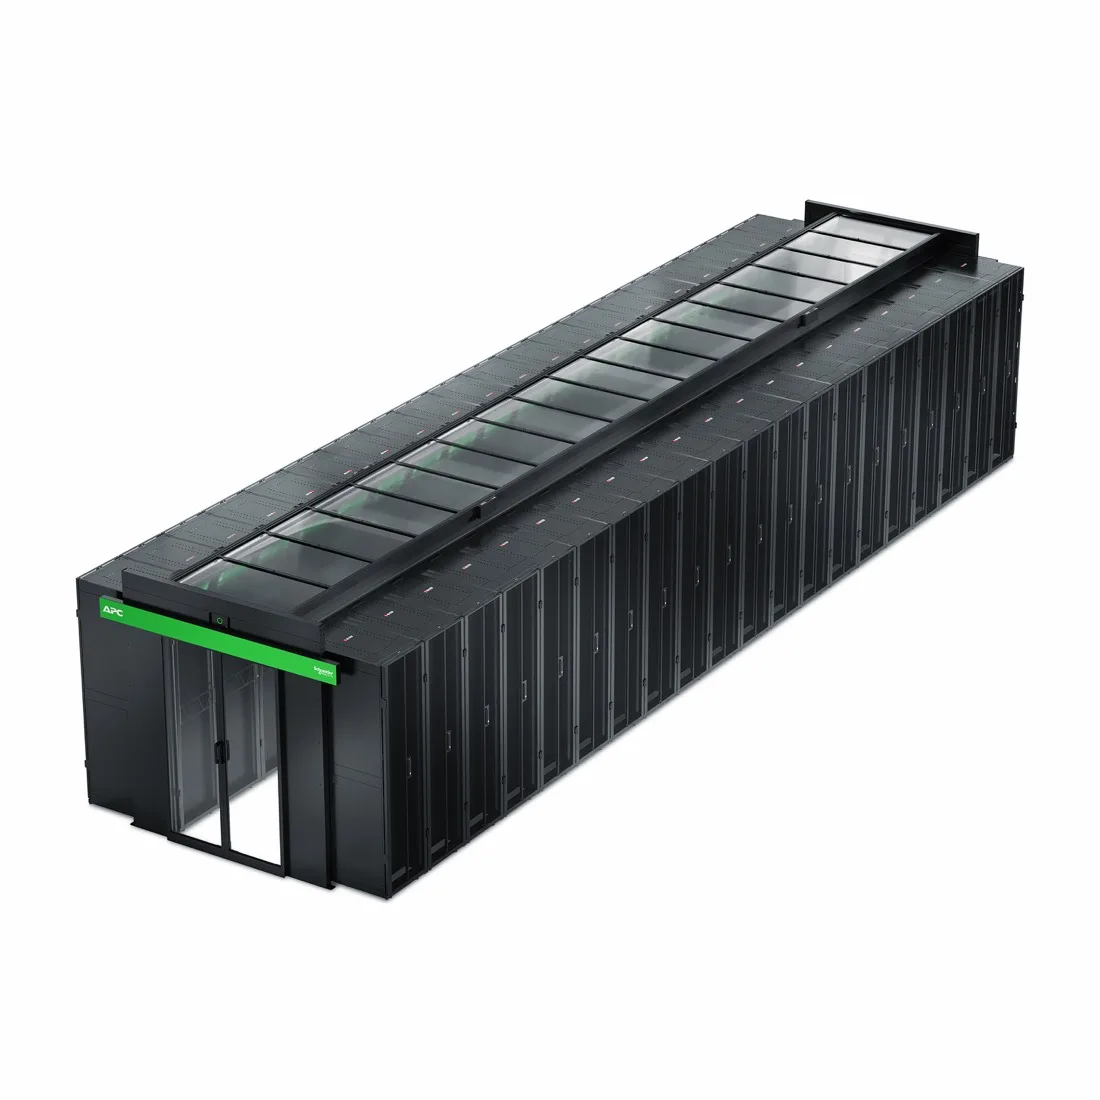
Cabinets in a data hall are normally bayed side by side, which changes the levelling detail, the earthing arrangement and the cable path between adjacent racks. A row of eight is a different bill of materials from eight standalone cabinets: you need baying kits, and often a different door and side panel count, because interior panels between bayed cabinets are omitted.
If containment is planned, the door type, roof and blanking specification have to match the containment system. Ordering them together is far cheaper than retrofitting.
Cabinets, open frames and wall boxes
Not every installation needs an enclosed cabinet. An open frame, sometimes called a two-post or four-post rack, is a bare structure with no doors or side panels. It is cheaper, lighter and gives unrestricted access from every side, which suits network distribution and lab environments. It gives you no airflow control, no physical security and no containment compatibility, so it does not belong in a shared hall or a rack carrying real power.
Wall-mounted cabinets sit at the other end. Typically 6U to 12U and 450 mm to 600 mm deep, they carry a switch, a patch panel and a small UPS in a branch office or a floor distribution point. They will not take a full-depth server, their load rating is low because the wall carries it, and their ventilation is limited, so anything that runs warm needs a fan-equipped door.
Accessories that are really structural decisions
Shelves, blanking panels, cable managers, earthing kits and baying hardware read like a shopping list, but three of them change how the rack behaves rather than how it looks.
- Blanking panels. Airflow, not tidiness. Missing blanks cost cooling capacity directly.
- Earthing kit. Doors and side panels are separate metal parts and need bonding. This is an inspection item, not a preference.
- Baying kit. Without it, a row of cabinets is a set of independent boxes that will not align and cannot share a containment roof.
We list these explicitly in a quote rather than leaving them to be discovered on site, because a missing baying kit stops an installation just as effectively as a missing cabinet.
Common sizing mistakes
Counting U without counting depth. The most frequent one. A cabinet with enough U and not enough depth is unusable for the equipment it was bought for.
Forgetting the PDUs. Two vertical 0U strips need side channel space. Specify the cabinet width against the final power design, not the first server.
Ignoring the route into the room. A 47U cabinet is roughly 2.2 metres tall on its pallet. Doorways, lift dimensions and floor loading along the route decide whether it arrives assembled.
What to send with an enquiry
- U height, and the ceiling height available
- Outside width and depth you can physically fit
- Total equipment weight you intend to carry
- Standalone or bayed into a row, and how many
- Whether containment is planned now or later
- Door type and whether the row will be front-to-back cooled
Our server racks page lists the cabinet families we supply from 24U to 52U. The two neighbouring decisions are usually rack PDUs, because the side channels have to fit them, and the UPS, because the feed to the row has to carry what the cabinets draw.
Need a quote on this?
Send the load, the capacity and the delivery country. A priced quote comes back within 48 hours.
Request a Quote